
Address
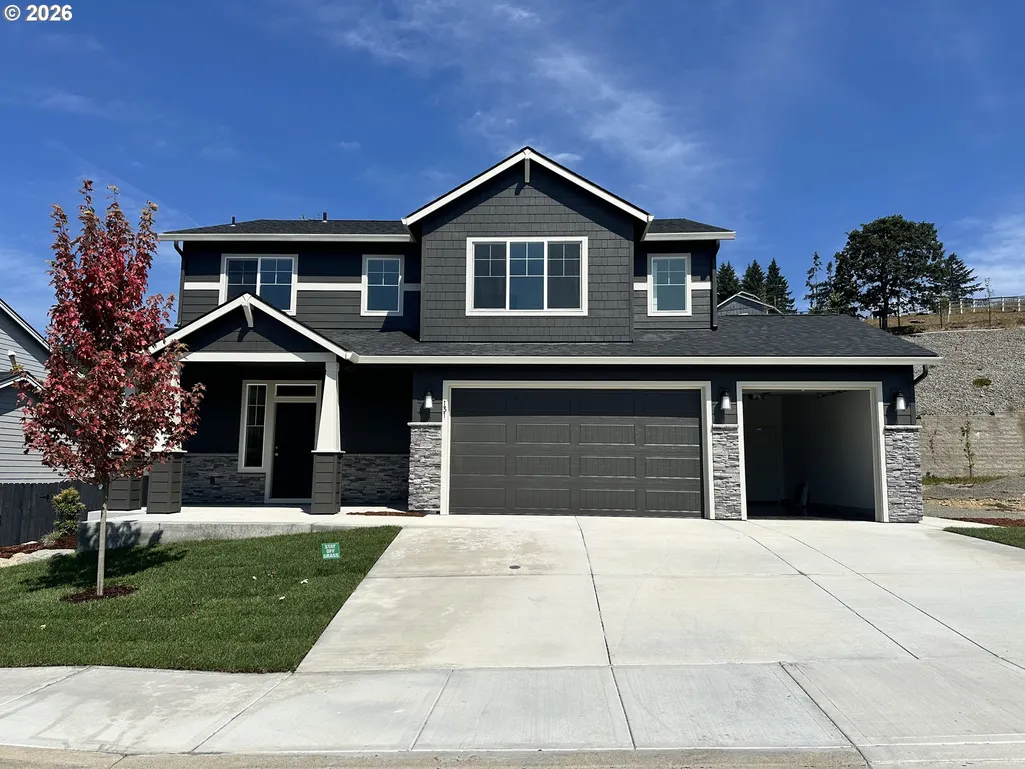
131 W 20th Way, La Center, WA
Price
$ 699,900
Property Attributes
- MLS#114976876
- TypeSingle Family
- Listing Status Active
- CountyCLARK
- CityLa Center
- Area70
- NeighborhoodSTEPHENS HILLSIDE FARM
- Zip98629
- StyleStories2,NWContemporary
- Year Built2026
- Taxes$ 1687
- Price$ 699,900
- Bedrooms3
- Full Bathrooms2
- Half Bathrooms1
- Sqr Footage2110
- Lot Size0.22 Acres
Data Source:
Regional Multiple Listing Service (RMLSOR)
Property Description
Welcome to The Alderwood, a thoughtfully designed new construction home offering a warm, elevated style and a layout built for everyday living. Tucked away in a quiet neighborhood, this home offers convenient I-5 access and is just a quick drive from Ridgefield’s shopping, dining, parks, trails, and other amenities.The open-concept main level features nine-foot ceilings, oversized windows, and medium-light oak-toned luxury vinyl plank flooring that keeps the space feeling light and inviting. The kitchen pairs rich dark wood cabinetry with white quartz countertops, a glossy white tile backsplash, chrome fixtures, and a large island with additional workspace and seating. The adjoining great room opens to a spacious covered patio, making year-round outdoor living and entertaining easy.Upstairs, the spacious primary suite includes a dual-sink vanity, tiled shower, soaking tub, and coordinated quartz and tile finishes. Two additional bedrooms offer comfortable space for family or guests. A separate 13-by-13-foot flex room features double doors and a walk-in closet, providing excellent versatility as a family room, playroom, home office, media room, or optional fourth bedroom.A three-bay garage provides ample room for vehicles, storage, or recreational equipment and is pre-wired for a Level 2 EV charger. This EnergyStar NEXTGEN certified home is designed for greater energy efficiency, improved indoor air quality, and year-round comfort. It also includes a two-year builder workmanship warranty and 10 years of structural coverage.
| Elementary School | Middle School | High School |
|---|---|---|
| La Center Elementary School | La Center Middle School | La Center High School |
| Price History | |
|---|---|
| 7/27/2026 | Listed $699,900 |
General Features
| Sewer | PublicSewer |
|---|---|
| Heating | ENERGYSTARQualifiedEquipment,ForcedAir,HeatPump |
| Cooling | CentralAir,HeatPump |
| Roof | Composition |
| Appliances | Dishwasher,Disposal,ENERGYSTARQualifiedAppliances,FreeStandingRange,Island,Pantry,Quartz,SolidSurfaceCountertop,StainlessSteelAppliance |
| Garage Spaces | 3.0 |
| Architectural Style | Stories2,NWContemporary |
| Security Features | None |
| Year Built | 2026 |
| Stories Count | 2 |
| Property Subtype | SingleFamilyResidence |
| Tax Year | 2025 |
| Warranty | BuilderWarranty |
| Parcel Number | 986065428 |
| Accessibility | GarageonMain |
| Assoc Fee Paid Per | Monthly |
| County | Clark |
| Property Type | Residential |
| Association Amenities | Management |
| HOA | Yes |
| Subdivision Name | STEPHENS HILLSIDE FARM |
| Full Baths | 2 |
| Status | Active |
| Directions | From La Center,N on Aspen,L on W 19th,R on Heron |
| High School | La Center |
| City | LaCenter |
| Disclosures | Disclosure |
| MLS Area | _70 |
| Lot Size Square Feet | 9583.0 |
| Listing Terms | Cash,Conventional,FHA,VALoan |
| Elementary School | La Center |
| Tax Annual Amount | 1687.6 |
| Middle/Junior High School | La Center |
| Property Condition | NewConstruction |
| Standard Status | Active |
| Accessory Dwelling Unit Y/N | No |
| Legal Description | STEPHENS HILLSIDE FARM LOT 7 312276 FOR ASSESSOR USE ONLY STEPHEN |
| SeniorCommunityYn | False |
| ADU | False |
Interior Features
| Interior Amenities | GarageDoorOpener,HighCeilings,HighSpeedInternet,Laundry,LoVOCMaterial,LuxuryVinylPlank,LuxuryVinylTile,Quartz,SoakingTub,WalltoWallCarpet |
|---|---|
| Basement | CrawlSpace |
| Total Fireplaces | 1 |
| Fireplace Features | Electric |
| Hot Water | Electricity,ENERGYSTARQualifiedEquipment |
| Window Features | DoublePaneWindows,VinylFrames |
| Total Bathrooms | 2.1 |
| FuelDescription | Electricity |
| Total Bedrooms | 3 |
| Total Baths | 3 |
| 1/2 Baths | 1 |
Exterior Features
| Exterior Amenities | CoveredPatio,Fenced,Patio,Porch,Sprinkler,Yard |
|---|---|
| Parking Features | Driveway,EVReady |
| Lot Features | Cul_de_sac |
| Water Source | PublicWater |
| Total Parking | 3.0 |
| Garage Type | Attached |
| Exterior Description | CementSiding,LapSiding,ShakeSiding,Stone |
| Foundation Details | ConcretePerimeter |
| Building Area Total | 2110.0 |
| Lot Size Acres | 0.22 |
| Road Surface Type | Paved |
Amenities
- Foreclosure
- Views
- Short Sale
- New Construction
- Adult 55+
- Lease To Own
- No HOA Fees
- Furnished
- Primary On Main
- Air Conditioning
- Seller Finance
- Green
- Fixer Upper
- Horse
- Golf
- Fireplace
- Deck
- Garage
- Basement
- Pool
Property vs Single Family Average in 98629
Price
Taxes
Year Built
Visits

 Based on information from Willamette Valley Multiple Listing Service, which neither guarantees nor is in any way responsible for its accuracy. All data is provided AS IS and with all faults. Data maintained by Willamette Valley Multiple Listing Service may not reflect all real estate activity in the market. Copyright © 2026 WVMLS. All Rights Reserved. Information last updated on September 21, 2026 8:47 PM UTC
