
Address
533 Nw Halifax St, Camas, WA
Price
$ 2,200,000
Property Attributes
- MLS#309861048
- TypeSingle Family
- Listing Status Active
- CountyCLARK
- CityCamas
- Area32
- NeighborhoodMCINTOSH POINTE
- Zip98607
- StyleStories2,Prairie
- Year Built2026
- Price$ 2,200,000
- Bedrooms5
- Full Bathrooms3
- Half Bathrooms1
- Sqr Footage3809
Data Source:
Regional Multiple Listing Service (RMLSOR)
Property Description
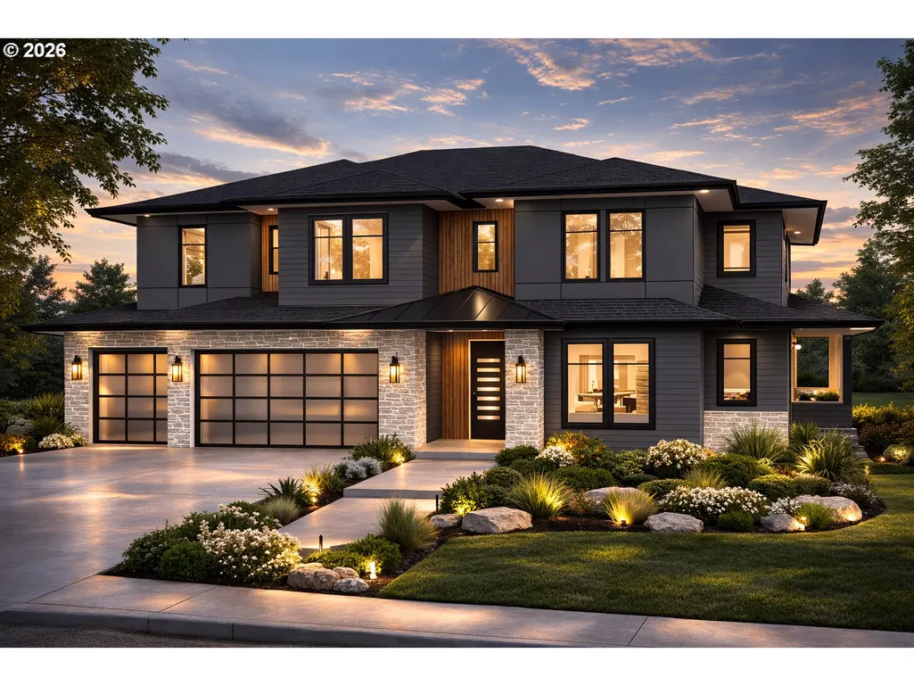
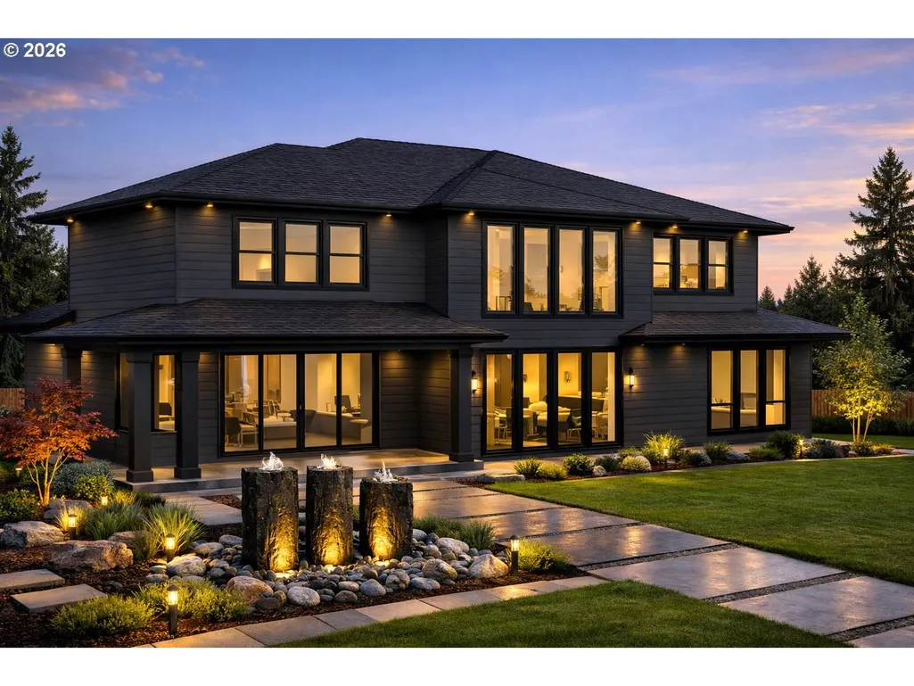
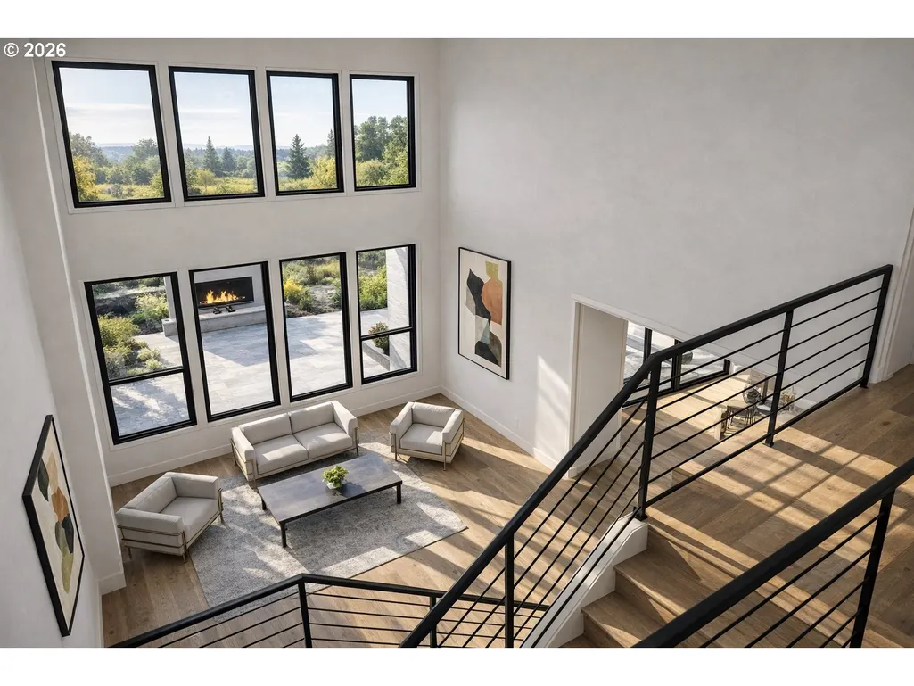
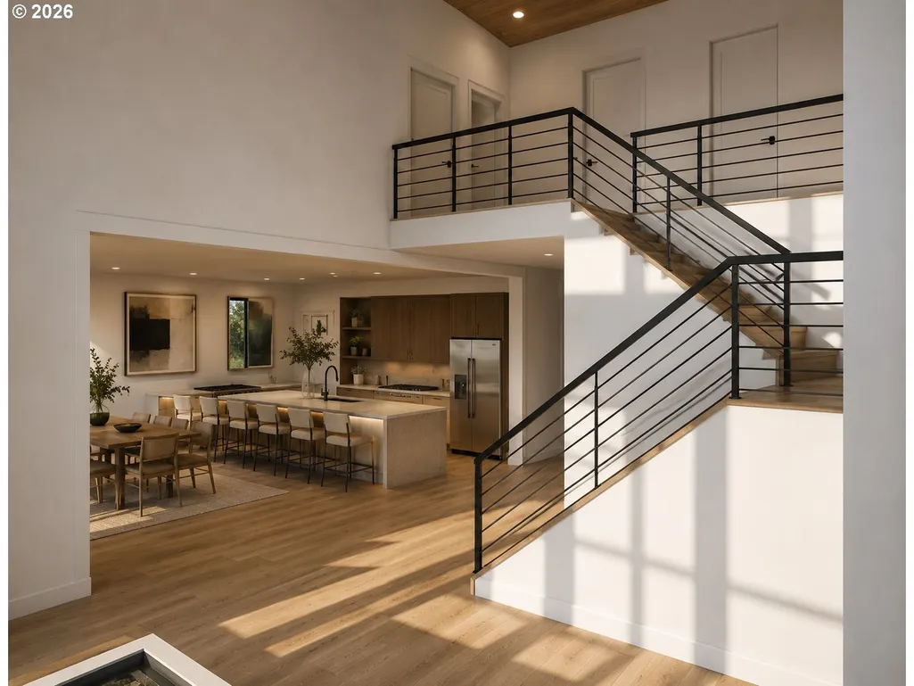
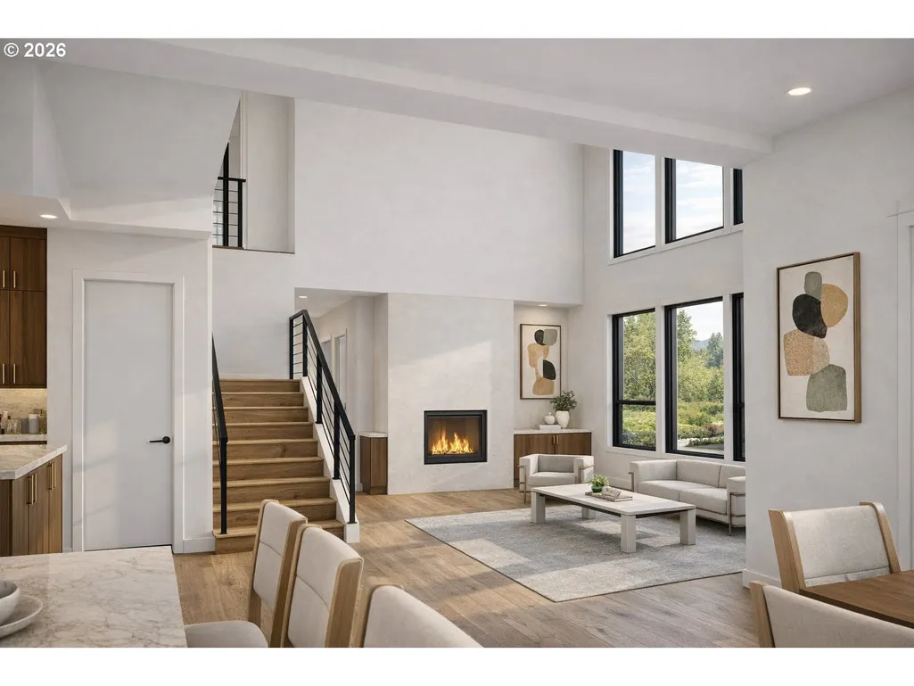
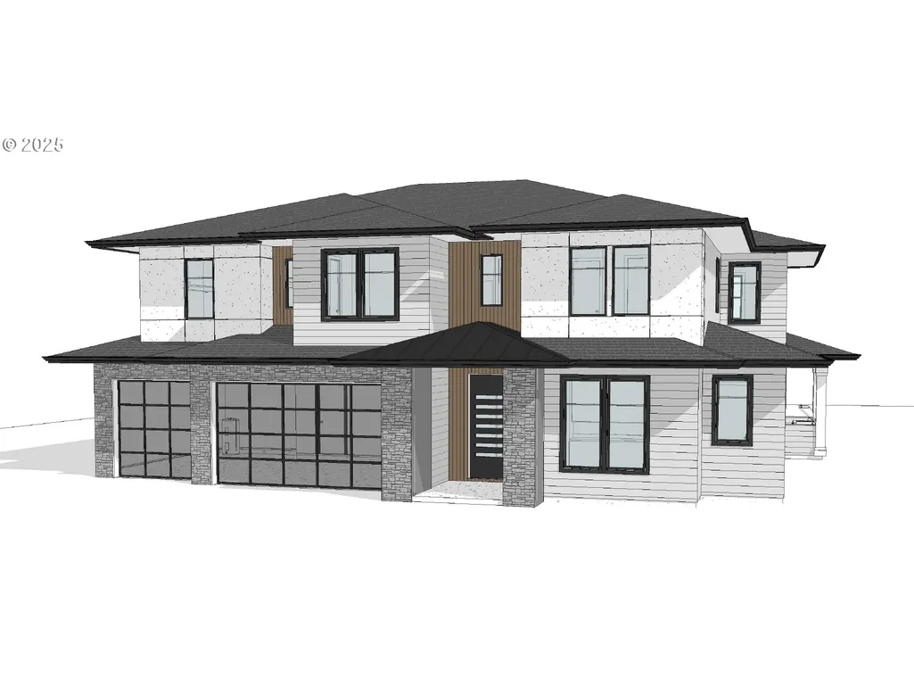
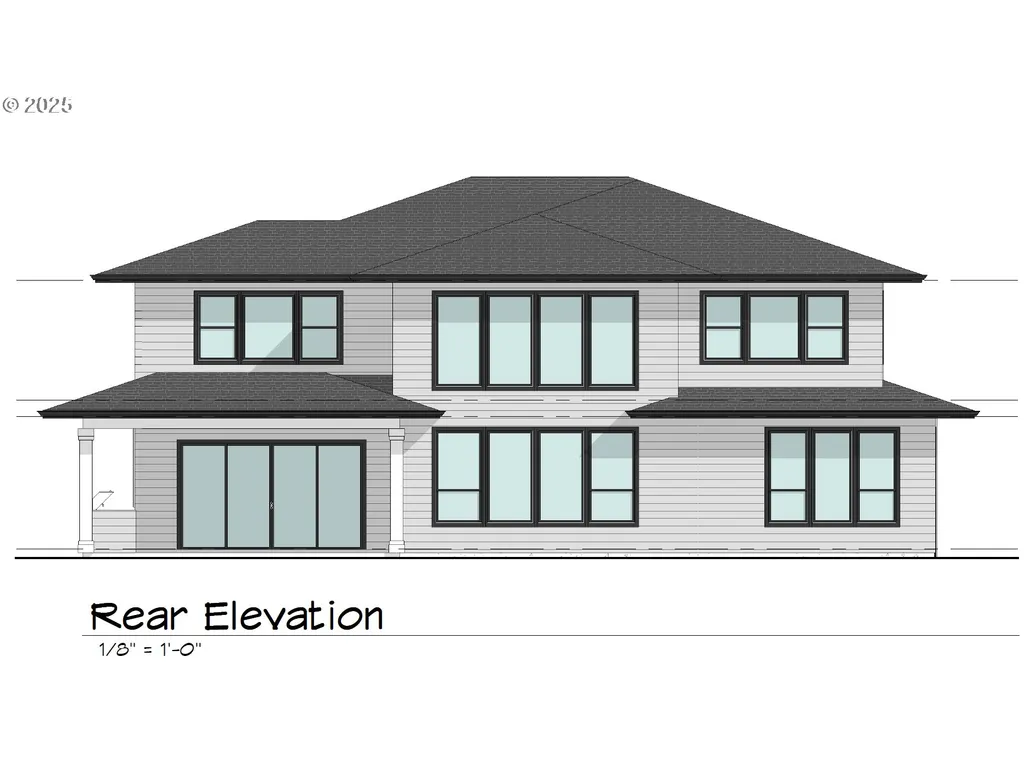
**THIS HOME WILL BE COMPLETE AND MOVE IN READY MID-OCTOBER 2026. Brand New Luxury Construction in Prestigious McIntosh Pointe – A Rare Opportunity in Camas, WA. Experience the best of Pacific NW luxury living in this stunning home built by Parade of Homes award-winning Clark County builder. This home offers the perfect blend of luxury, elegance, and functionality. Located within the top-rated Camas Schools and just minutes from 192nd Ave. dining, boutique shops, and amenities, McIntosh Pointe also provides easy access to Highway 14 and Portland International Airport. This custom 2-story home showcases sweeping 2nd Story views of the Columbia River and Mt. Hood, 5 spacious bedrooms and 3.5 baths. The main level is thoughtfully designed with a private guest or in-law suite, a dedicated office/den for remote work, and an expansive open concept living space featuring 20’ great room ceilings, engineered hardwoods, a gourmet kitchen with butler’s pantry, and a dramatic sliding glass door system that seamlessly blends indoor and outdoor living. A stylish mudroom with a landing zone/built-in bench completes the first-floor layout. Upstairs, the primary suite is a retreat, boasting a spacious walk-in closet w/mountain views, a spa-inspired bath with walk-in shower & freestanding tub and elegant finishes throughout. Two additional guest bedrooms, a large laundry room and bonus media/game room provide plenty of space for entertainment or family gathering. Luxury details found throughout include custom cabinetry and built-ins, solid quartz counters, designer accent walls, tile showers and extensive finish work. Outside enjoy covered outdoor living featuring an outdoor kitchen/bbq and in ceiling heaters ideal for year-round entertaining. *Additional home sites are available to design a custom home of your choice if this home isn't the right fit.*
| Elementary School | Middle School | High School |
|---|---|---|
| Prune Hill Elementary School | Skyridge Middle School | Camas High School |
| Price History | |
|---|---|
| 11/7/2025 | Listed $1,950,000 |
General Features
| Sewer | PublicSewer |
|---|---|
| Heating | HeatExchanger,HeatPump |
| Cooling | HeatExchanger,HeatPump |
| Roof | Composition |
| Appliances | BuiltinOven,BuiltinRefrigerator,ButlersPantry,Dishwasher,Disposal,DoubleOven,FreeStandingGasRange,GasAppliances,Island,Microwave,Pantry,PlumbedForIceMaker,PotFiller,RangeHood,SolidSurfaceCountertop,S |
| HOA Fee | 149.0 |
| Garage Spaces | 3.0 |
| Architectural Style | Stories2,Prairie |
| Security Features | FireSprinklerSystem,Sidewalk |
| Year Built | 2026 |
| Stories Count | 2 |
| Property Subtype | SingleFamilyResidence |
| Warranty | BuilderWarranty |
| Parcel Number | New Construction |
| Accessibility | AccessibleDoors,AccessibleFullBath,AccessibleHallway,BuiltinLighting,GarageonMain,MainFloorBedroomBath,NaturalLighting,WalkinShower |
| Assoc Fee Paid Per | Monthly |
| County | Clark |
| Property Type | Residential |
| Association Amenities | Commons,Insurance,Management |
| HOA | Yes |
| Subdivision Name | MCINTOSH POINTE |
| Full Baths | 3 |
| Status | Active |
| Directions | Hwy 14 to Brady Rd. (E) to McIntosh (E) to McIntosh Community On South Side |
| High School | Camas |
| City | Camas |
| Disclosures | Disclosure |
| MLS Area | _32 |
| Listing Terms | Cash,Conventional,VALoan |
| HOA Fee 2 Frequency | OneTime |
| Elementary School | Prune Hill |
| Middle/Junior High School | Skyridge |
| Property Condition | UnderConstruction |
| Standard Status | Active |
| Accessory Dwelling Unit Y/N | No |
| ViewDescription | Mountain,River,Valley |
| Legal Description | LOT 4 McIntosh Pointe |
| Price Range | 2050000.0 - 2200000.0 |
| SeniorCommunityYn | False |
| ADU | False |
Interior Features
| Interior Amenities | CeilingFan,EngineeredHardwood,GarageDoorOpener,HeatRecoveryVentilator,HighCeilings,HighSpeedInternet,Laundry,Quartz,SeparateLivingQuartersApartmentAuxLivingUnit,SoakingTub,SoundSystem,Sprinkler,TileF |
|---|---|
| Basement | CrawlSpace |
| Total Fireplaces | 1 |
| Fireplace Features | Gas |
| Hot Water | Electricity,Tank |
| Window Features | DoublePaneWindows,VinylFrames |
| Total Bathrooms | 3.1 |
| FuelDescription | Electricity,Gas |
| Total Bedrooms | 5 |
| Total Baths | 4 |
| 1/2 Baths | 1 |
Exterior Features
| Exterior Amenities | BuiltinBarbecue,CoveredPatio,Fenced,GasHookup,Patio,Porch,PublicRoad,Sprinkler,Yard |
|---|---|
| Parking Features | Driveway |
| Lot Features | GentleSloping,Level,Private,PublicRoad,Trees |
| Water Source | PublicWater |
| Total Parking | 3.0 |
| Garage Type | Attached,ExtraDeep,Oversized |
| Exterior Description | Cedar,CementSiding,LapSiding,Stone,TongueandGroove |
| Foundation Details | ConcretePerimeter,StemWall |
| Building Area Total | 3809.0 |
| Lot Dimensions | 80x100 |
| Road Surface Type | Paved |
Amenities
- Foreclosure
- Views
- Short Sale
- New Construction
- Adult 55+
- Lease To Own
- No HOA Fees
- Furnished
- Primary On Main
- Air Conditioning
- Seller Finance
- Green
- Fixer Upper
- Horse
- Golf
- Fireplace
- Deck
- Garage
- Basement
- Pool
Property vs Single Family Average in 98607
Price
Year Built
Visits

 Based on information from Willamette Valley Multiple Listing Service, which neither guarantees nor is in any way responsible for its accuracy. All data is provided AS IS and with all faults. Data maintained by Willamette Valley Multiple Listing Service may not reflect all real estate activity in the market. Copyright © 2026 WVMLS. All Rights Reserved. Information last updated on September 22, 2026 4:40 PM UTC
