









Address
804 Nw Sluman Rd, Vancouver, WA
Price
$ 799,000
Property Attributes
- MLS#262918776
- TypeSingle Family
- Listing Status Active
- CountyCLARK
- CityVancouver
- Area14
- Zip98665
- StyleMidCenturyModern,Ranch
- Year Built1959
- Taxes$ 8867
- Price$ 799,000
- Bedrooms4
- Full Bathrooms2
- Half Bathrooms1
- Sqr Footage3260
- Lot Size0.69 Acres
Data Source:
Regional Multiple Listing Service (RMLSOR)
Property Description
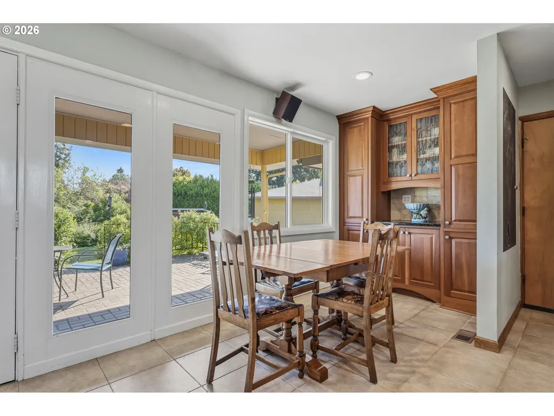
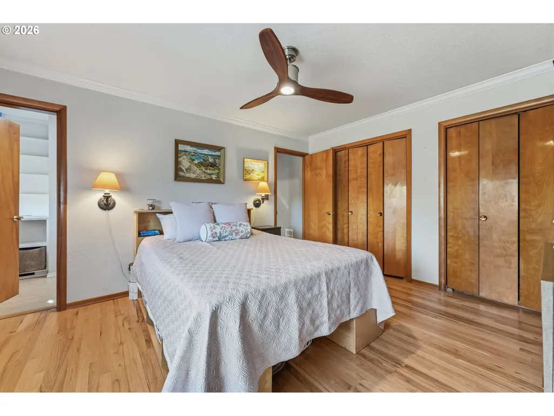
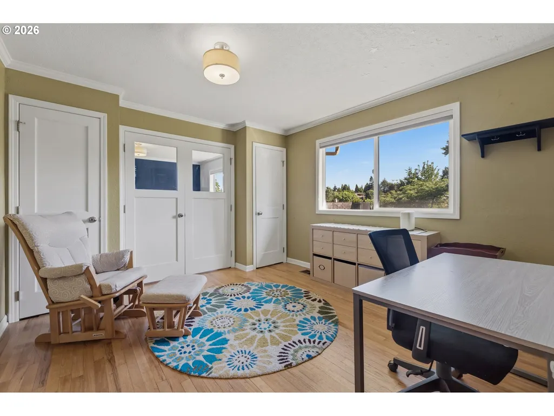
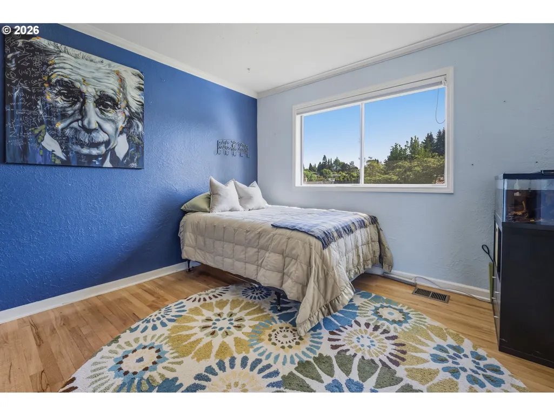
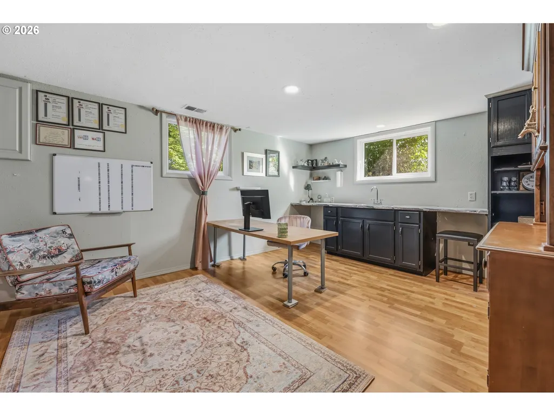
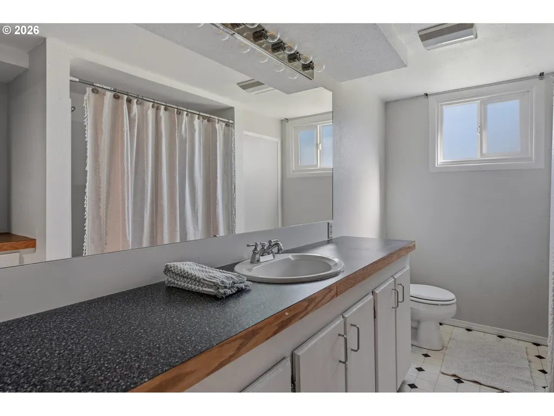
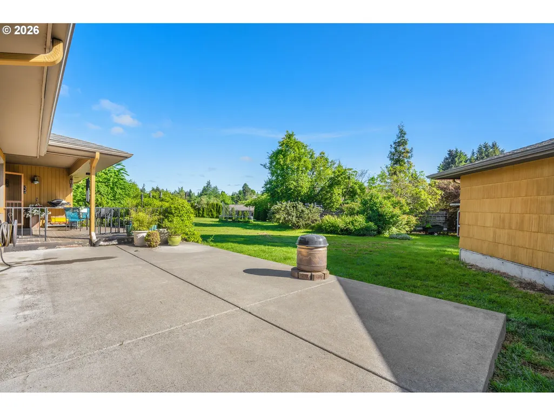
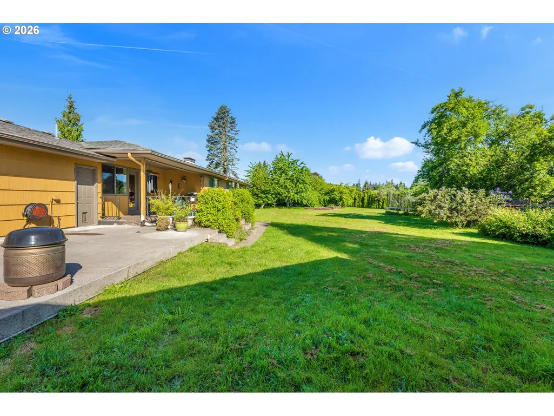
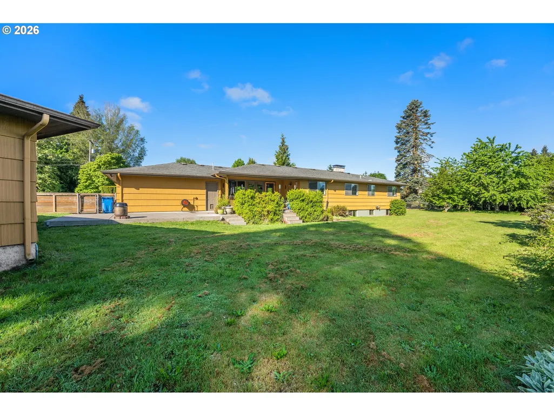
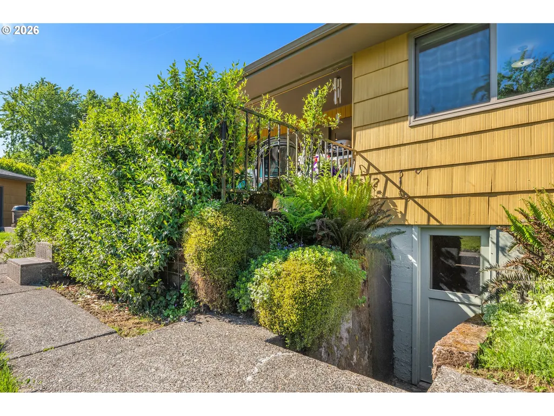
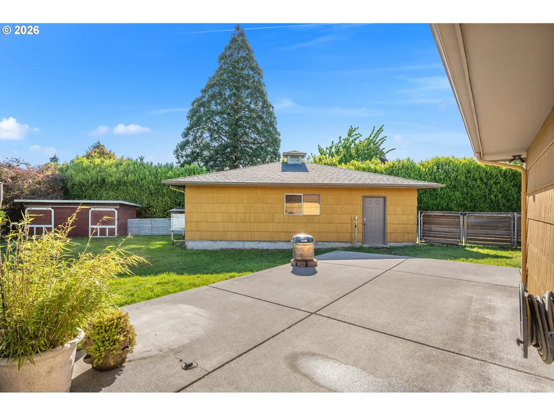
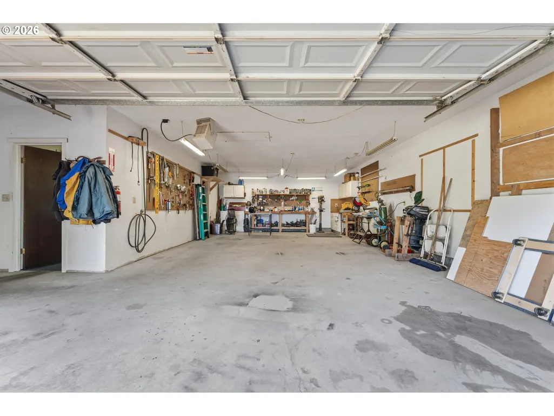
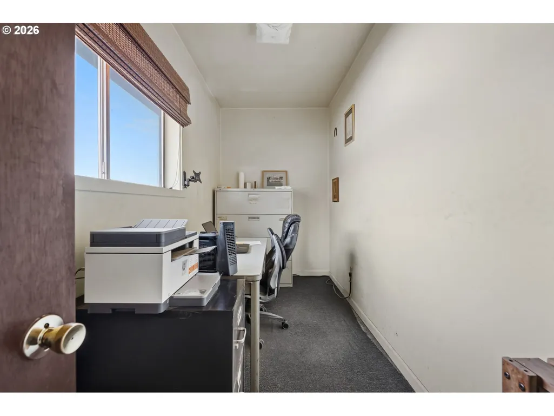
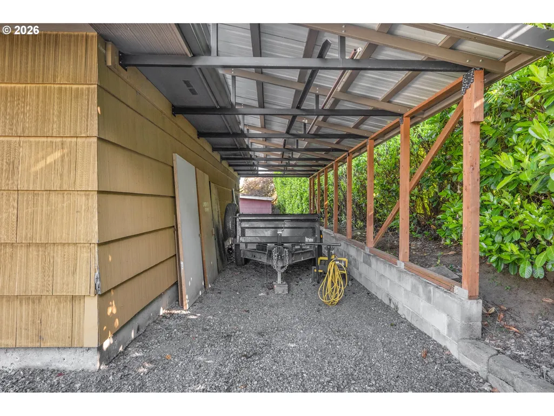
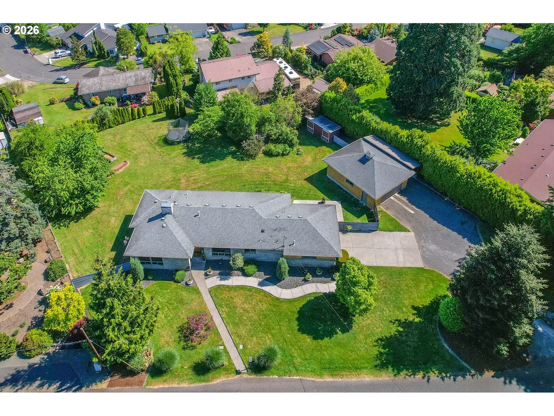
Beautifully updated classic 1959 Mid-Century ranch on a fenced 0.69-acre lot with mature fruit trees, storage shed, and a 26x32 shop with office area, power, and attached carport—a significant asset for hobbyists, tradespeople, or anyone needing extra workspace. This well maintained home is a reflection of consistent attention from long-time owners.Original hardwood floors flow from the formal entry into a spacious living room with large picture windows, period fireplace, and custom built-ins. The bright, airy dining room—currently used as a sitting area—offers an inviting spot for morning coffee. Newer kitchen features stainless steel appliances, granite, solid wood cabinets, and enough space for a full-size dining table, along with additional built-ins. The kitchen opens to a large covered patio ideal for year-round outdoor entertaining.The main floor includes three bedrooms and 1.5 baths, including a primary with hardwood floors, double closets, and an adjoining bath with double sinks, walk-in shower, and jetted tub.The lower level, with its own outside entrance, provides a spacious family/bonus room with a second fireplace, fourth bedroom, full bath, laundry, storage room, professional dark room, and a private office plumbed for a second kitchen—offering strong potential for multi-generational living or an income-producing ADU. Forced-air gas heat, two gas water heaters, and central A/C complete the home.This property blends mid-century character, modern updates, flexible living options, and documented care—an appealing combination for homeowners seeking room to roam, the benefits of a shop and space for gardening.
| Elementary School | Middle School | High School |
|---|---|---|
| Hazel Dell Elementary School | Jason Lee Middle School | Hudsons Bay High School |
| Price History | |
|---|---|
| 5/14/2026 | Listed $835,000 |
| 8/6/2026 | 5$799,500 |
| 9/10/2026 | 1$799,000 |
General Features
| Sewer | PublicSewer |
|---|---|
| Heating | ForcedAir |
| Cooling | CentralAir |
| Roof | Composition |
| Appliances | Dishwasher,Disposal,FreeStandingRange,FreeStandingRefrigerator,GasAppliances,Granite,PlumbedForIceMaker,RangeHood,SolidSurfaceCountertop,StainlessSteelAppliance |
| Garage Spaces | 2.0 |
| Architectural Style | MidCenturyModern,Ranch |
| Year Built | 1959 |
| Stories Count | 1 |
| Property Subtype | SingleFamilyResidence |
| Tax Year | 2025 |
| Parcel Number | 148168000 |
| Accessibility | GarageonMain,MainFloorBedroomBath,MinimalSteps,NaturalLighting,WalkinShower |
| County | Clark |
| Property Type | Residential |
| HOA | No |
| Full Baths | 2 |
| Status | Active |
| Directions | 78th to Anderson,South on Anderson,Right on Sluman Rd,home on your right. |
| High School | Hudsons Bay |
| City | Vancouver |
| Disclosures | Disclosure |
| MLS Area | _14 |
| Lot Size Square Feet | 30056.0 |
| Listing Terms | Cash,Conventional,FHA,VALoan |
| Elementary School | Hazel Dell |
| Tax Annual Amount | 8867.53 |
| Middle/Junior High School | Jason Lee |
| Property Condition | UpdatedRemodeled |
| Virtual Tour | https://player.vimeo.com/video/1191754358?badge=0&autopause=0&player_id=0&app_id=58479 |
| Standard Status | Active |
| Accessory Dwelling Unit Y/N | No |
| Legal Description | #208 #278 W R ANDERSON DLC .69A FOR ASSESSOR USE ONLY PTN OF NW 1 |
| AttributionContact | 503-334-7406 |
| SeniorCommunityYn | False |
| ADU | False |
Interior Features
| Interior Amenities | GarageDoorOpener,Granite,HardwoodFloors,JettedTub,LaminateFlooring,Laundry,VinylFloor,WalltoWallCarpet |
|---|---|
| Basement | ExteriorEntry,Finished,FullBasement |
| Total Fireplaces | 2 |
| Fireplace Features | Gas,Insert,WoodBurning |
| Hot Water | Gas |
| Window Features | AluminumFrames,DoublePaneWindows,VinylFrames |
| Total Bathrooms | 2.1 |
| FuelDescription | Electricity,Gas |
| Total Bedrooms | 4 |
| Total Baths | 3 |
| 1/2 Baths | 1 |
Exterior Features
| Exterior Amenities | CoveredPatio,Fenced,Garden,Outbuilding,Patio,Porch,PublicRoad,RaisedBeds,SecondGarage,Workshop,Yard |
|---|---|
| Parking Features | Carport,Driveway |
| Lot Features | Level,PublicRoad |
| Water Source | PublicWater |
| Total Parking | 2.0 |
| Garage Type | Attached |
| Exterior Description | Stone,WoodSiding |
| Foundation Details | Slab |
| Building Area Total | 3260.0 |
| Lot Size Acres | 0.69 |
| Road Surface Type | Paved |
Amenities
- Foreclosure
- Views
- Short Sale
- New Construction
- Adult 55+
- Lease To Own
- No HOA Fees
- Furnished
- Primary On Main
- Air Conditioning
- Seller Finance
- Green
- Fixer Upper
- Horse
- Golf
- Fireplace
- Deck
- Garage
- Basement
- Pool
Property vs Single Family Average in 98665
Price
Taxes
Year Built
Visits
 All information provided is deemed reliable but is not guaranteed and should be independently verified. IDX information is provided exclusively for consumers' personal, non-commercial use, that it may not be used for any purpose other than to identify prospective properties consumers may be interested in purchasing, and that the data is deemed reliable but is not guaranteed accurate by RMLSTM.
The content relating to real estate for sale on this web site comes in part from the IDX program of the RMLSTM of Portland, Oregon. Real estate listings held by brokerage firms other than New Con Team are marked with the RMLSTM logo, and detailed information about these properties includes the names of the listing brokers. Listing content is copyright © 2026 RMLSTM, Portland, Oregon.
This content last updated on September 21, 2026 5:48 PM UTC at 4 AM. Some properties which appear for sale on this web site may subsequently have sold or may no longer be available.
All information provided is deemed reliable but is not guaranteed and should be independently verified. IDX information is provided exclusively for consumers' personal, non-commercial use, that it may not be used for any purpose other than to identify prospective properties consumers may be interested in purchasing, and that the data is deemed reliable but is not guaranteed accurate by RMLSTM.
The content relating to real estate for sale on this web site comes in part from the IDX program of the RMLSTM of Portland, Oregon. Real estate listings held by brokerage firms other than New Con Team are marked with the RMLSTM logo, and detailed information about these properties includes the names of the listing brokers. Listing content is copyright © 2026 RMLSTM, Portland, Oregon.
This content last updated on September 21, 2026 5:48 PM UTC at 4 AM. Some properties which appear for sale on this web site may subsequently have sold or may no longer be available.
 Based on information from Willamette Valley Multiple Listing Service, which neither guarantees nor is in any way responsible for its accuracy. All data is provided AS IS and with all faults. Data maintained by Willamette Valley Multiple Listing Service may not reflect all real estate activity in the market. Copyright © 2026 WVMLS. All Rights Reserved. Information last updated on September 21, 2026 8:47 PM UTC
